Ressource
Format du rapport d'inspection dimensionnelle (DIR) - Aperçu clinique officiel
EXECUTIVE SUMMARY
The Dimensional Inspection Report (DIR) Format establishes a standardized, high-fidelity metrology framework for documenting and validating the precision-manufactured dimensions of all capital equipment, handpieces, and disposable components within the medical aesthetic device portfolio. This datasheet serves as the definitive clinical and technical reference for the DIR, detailing its role in ensuring geometric conformance, mechanical integrity, and repeatable treatment delivery across all manufacturing batches. The DIR is not a standalone device but a critical quality assurance protocol and documentation artifact that underpins the device’s regulatory submissions and clinical performance reliability.

CLINICAL ARCHITECTURE & DESIGN
The DIR Format is architecturally designed to bridge the gap between precision engineering and clinical application. It comprises a multi-tiered inspection framework, beginning with incoming raw material verification and culminating in the final assembled product audit. The format mandates the measurement and recording of critical-to-quality (CTQ) characteristics, including, but not limited to, handpiece tip flatness, spot size mask alignment, cooling nozzle aperture diameter, and housing seam tolerances. By ensuring these physical attributes adhere to rigidly defined tolerance bands, the DIR directly mitigates clinical risks such as unintended thermal injury, energy delivery inconsistencies, and premature component failure. The design philosophy emphasizes objective, quantitative data capture, utilizing calibrated coordinate measuring machines (CMM), optical comparators, and surface profilometers to generate an unassailable evidence trail for each device shipped.
KEY INDICATIONS & CAPABILITIES
The primary indication for the DIR is to provide objective proof of manufacturing quality, serving as a vital component of the Device History Record (DHR) for regulatory bodies and internal quality management systems. Its capabilities extend beyond simple compliance, offering:
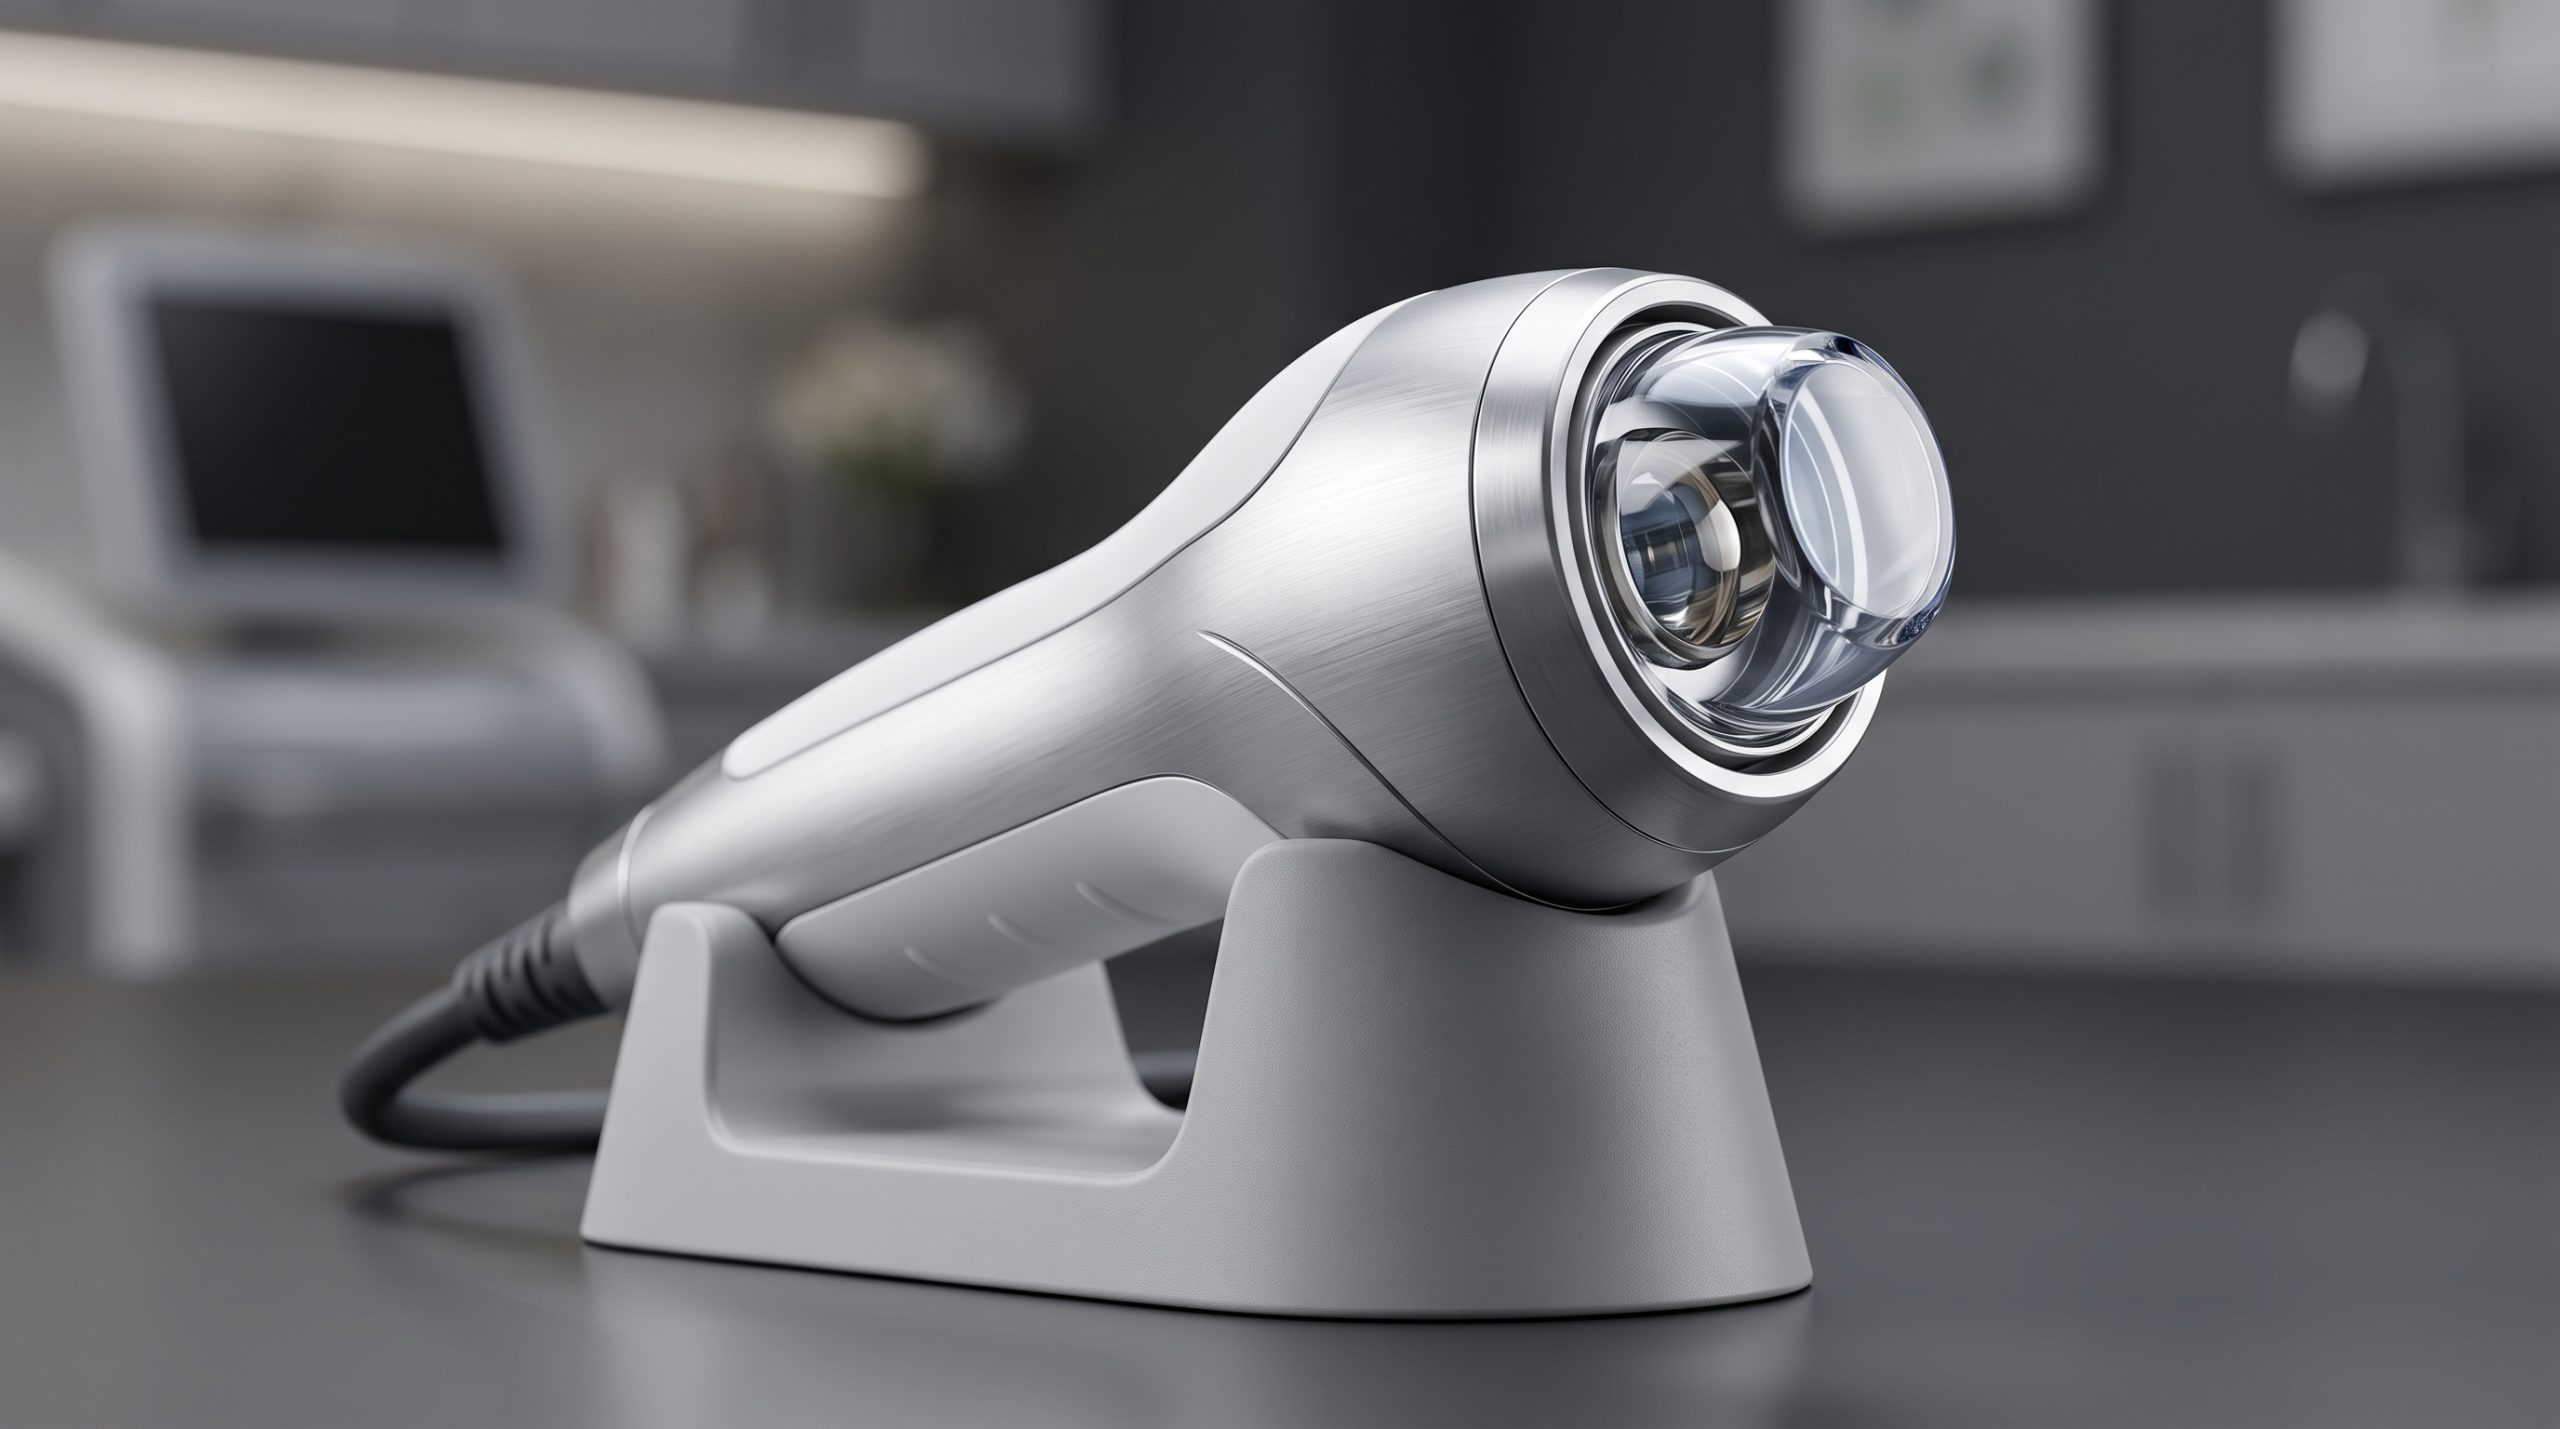
– **Geometric Verification:** Precise measurement of outer and inner dimensions of aesthetic equipment chassis and handpieces, ensuring compatibility with docking stations and treatment area ergonomics.
– **Optical Alignment Assurance:** Confirmation that laser aperture windows and optical delivery pathways are aligned to within micron-level tolerances, ensuring the intended treatment spot size and energy distribution map to clinical expectations.
– **Mechanical Stress Validation:** Inspection of critical junction points and material thickness to guarantee structural durability through the device’s operational lifespan and during standard shipping/storage conditions.
| Parameter | Specification | |||||||||||||||||||||||||||||||||||||||||||||||||||||||||||||||||||||||
|---|---|---|---|---|---|---|---|---|---|---|---|---|---|---|---|---|---|---|---|---|---|---|---|---|---|---|---|---|---|---|---|---|---|---|---|---|---|---|---|---|---|---|---|---|---|---|---|---|---|---|---|---|---|---|---|---|---|---|---|---|---|---|---|---|---|---|---|---|---|---|---|---|
| Documentation Scope | Complete Device Assembly, Handpieces, & Key Consumables | |||||||||||||||||||||||||||||||||||||||||||||||||||||||||||||||||||||||
| M | e | a | s | u | r | e | m | e | n | t | P | r | e | c | i | s | i | o | n | |||||||||||||||||||||||||||||||||||||||||||||||||||||
| L | i | n | e | a | r | : | ± | 0 | . | 0 | 1 | m | m | , | A | n | g | u | l | a | r | : | ± | 0 | . | 1 | ° | |||||||||||||||||||||||||||||||||||||||||||||
| I | n | s | p | e | c | t | i | o | n | S | t | a | n | d | a | r | d | s | ||||||||||||||||||||||||||||||||||||||||||||||||||||||
| I | S | O | 9 | 0 | 0 | 1 | : | 2 | 0 | 1 | 5 | , | I | S | O | 1 | 3 | 4 | 8 | 5 | : | 2 | 0 | 1 | 6 | , | F | D | A | 2 | 1 | C | F | R | P | a | r | t | 8 | 2 | 0 | |||||||||||||||||||||||||||||||
| K | e | y | M | e | a | s | u | r | a | b | l | e | F | e | a | t | u | r | e | s | ||||||||||||||||||||||||||||||||||||||||||||||||||||
| C | o | o | l | i | n | g | P | l | a | t | e | F | l | a | t | n | e | s | s | , | S | p | o | t | S | i | z | e | M | a | s | k | D | i | m | e | n | s | i | o | n | s | , | H | o | u | s | i | n | g | G | a | p | T | o | l | e | r | a | n | c | e | s | |||||||||
| A | r | c | h | i | v | e | F | o | r | m | a | t | ||||||||||||||||||||||||||||||||||||||||||||||||||||||||||||
| D | i | g | i | t | a | l | l | y | S | i | g | n | e | d | P | D | F | w | i | t | h | E | m | b | e | d | d | e | d | M | e | a | s | u | r | e | m | e | n | t | D | a | t | a | & | O | p | e | r | a | t | o | r | I | D | |||||||||||||||||
| R | e | v | i | e | w | C | y | c | l | e | ||||||||||||||||||||||||||||||||||||||||||||||||||||||||||||||
| P | e | r | L | o | t | / | P | e | r | S | e | r | i | a | l | N | u | m | b | e | r | / | P | e | r | I | n | c | o | m | i | n | g | C | o | m | p | o | n | e | n | t | B | a | t | c | h |
CLINICAL PROTOCOLS
Implementation of the DIR within clinical engineering and quality assurance workflows follows a structured protocol designed to maximize data integrity and traceability:
1. **Pre-Inspection Setup:** All measuring equipment used for the DIR must be calibrated against NIST-traceable standards, with a current and valid calibration certificate. The inspection environment must be controlled to 20°C ± 1°C to mitigate thermal expansion artifacts.
2. **Measurement Acquisition:** A trained quality technician executes the prescribed measurement plan, capturing data at predefined points on the device. Critical parameters, such as the flatness of the sapphire cooling plate and the concentricity of the laser emission window, are measured multiple times to ensure repeatability.
3. **Data Logging & Analysis:** Measurement data is automatically logged into the DIR software database. The system performs a real-time comparison against the engineering specification limits, flagging any out-of-tolerance conditions for immediate corrective action. Final sign-off by a Quality Engineer is mandatory before the device is cleared for final packaging and shipment.
4. **Archive & Retrieval:** The completed DIR is digitally archived with a unique serial number linkage, enabling full traceability from component supplier to end-user clinic. This archival process is essential for post-market surveillance and any potential failure analysis investigations.