
Recurso
CMM Measurement Strategy for Complex Geometries – Official Clinical Overview & Technical Datasheet
CMM MEASUREMENT STRATEGY FOR COMPLEX GEOMETRIES – OFFICIAL CLINICAL OVERVIEW & TECHNICAL DATASHEET
EXECUTIVE SUMMARY
This document provides a comprehensive clinical and technical overview of the Coordinate Measurement Machine (CMM) Measurement Strategy designed specifically for complex anatomical geometries encountered in high-precision medical aesthetic device manufacturing and clinical quality assurance. This strategic framework addresses the critical need for sub-millimetric accuracy in the characterization of contoured handpieces, custom applicator tips, and patient-specific interface surfaces that directly influence treatment efficacy and safety. By integrating multi-axis tactile and optical sensing modalities with advanced algorithmic compensation, the CMM strategy ensures that every manufactured component conforms to the stringent tolerance regimes required for selective photothermolysis and uniform energy delivery across irregular tissue topographies.
The present datasheet delineates the hardware architecture, metrological protocols, environmental control parameters, and clinical validation workflows that underpin this measurement strategy. It serves as a definitive reference for biomedical engineers, quality assurance leads, and clinical application specialists engaged in the deployment and maintenance of aesthetic laser systems where geometric fidelity is paramount to clinical outcome reproducibility.
CLINICAL ARCHITECTURE & DESIGN
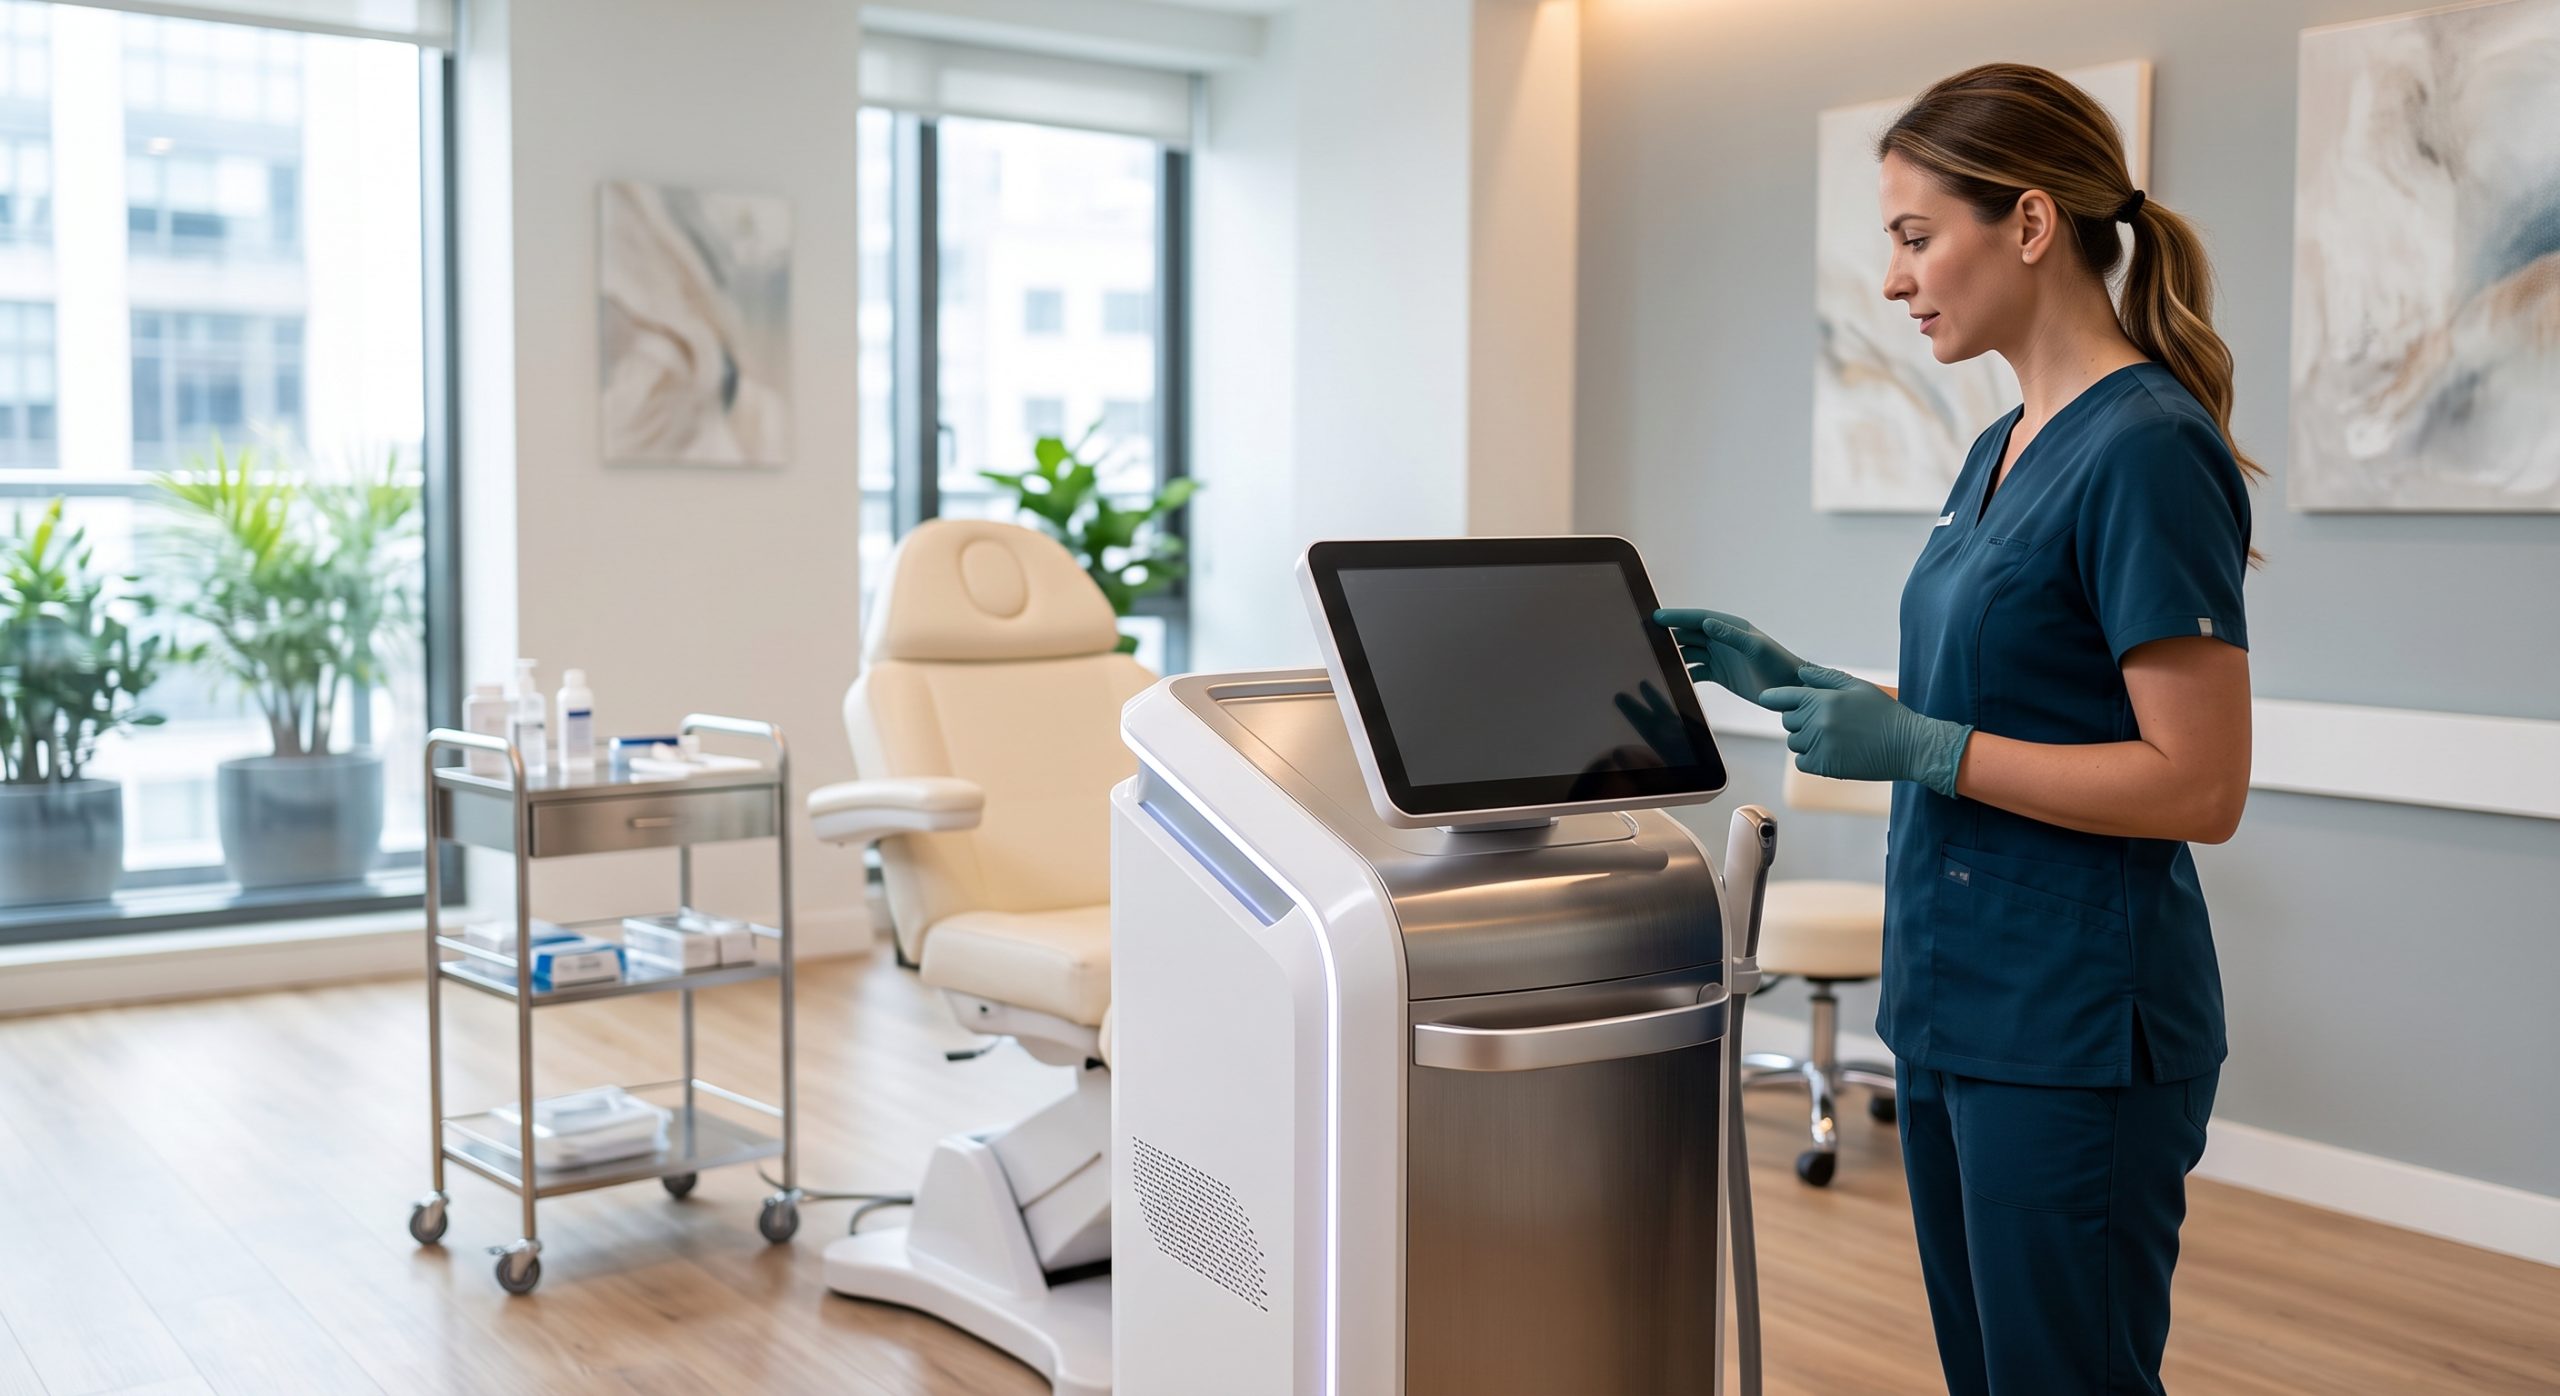
The CMM Measurement Strategy for Complex Geometries is engineered around a bridge-type coordinate measuring machine foundation, configured with a high-resolution scanning probe head capable of continuous contact and non-contact switching. The system architecture is partitioned into three primary subsystems: the mechanical referencing frame, the sensory acquisition module, and the computational geometry engine.
The mechanical referencing frame is constructed from a zero-expansion ceramic base plate and a thermally stabilized granite bridge, ensuring dimensional stability across a 15°C to 30°C operating ambient range. The frame incorporates active vibration damping via pneumatic isolators, achieving a resonant frequency below 5 Hz to mitigate environmental noise during high-precision sweeps. The sensory acquisition module comprises a Renishaw-style scanning probe with a 0.1-micrometer resolution linear encoder and a 4-mm spherical ruby stylus tip. For non-contact optical verification, an integrated chromatic confocal sensor head operates in parallel, enabling measurement of soft or highly reflective surfaces without inducing deformation or light-scattering artifacts. The computational geometry engine utilizes a proprietary best-fit algorithm that processes point cloud data through a multi-stage filtering sequence: outlier removal, curvature-based adaptive smoothing, and NURBS (Non-Uniform Rational B-Spline) surface reconstruction. The algorithm compensates for stylus radius, probe lobing error, and thermal expansion coefficients of the workpiece material (typically aerospace-grade aluminum or sapphire-reinforced polymers).
KEY INDICATIONS & CAPABILITIES
The primary clinical indication for deploying this measurement strategy is the quality verification of custom contoured handpieces designed for multi-wavelength diode laser systems (755 nm, 808 nm, 1064 nm). The strategy is specifically calibrated for geometries possessing compound curvature, freeform surface patches, and undercut features that are otherwise inaccessible to conventional 2D optical inspection systems.
Key capabilities include: (1) high-density point cloud acquisition at a rate of 1500 points per second, yielding a spatial sampling interval of 50 micrometers over a 300-mm scan path; (2) automatic compensation for off-axis probing orientation, ensuring that the effective stylus radius remains constant relative to the surface normal; (3) statistical process control (SPC) integration, providing real-time deviation maps that highlight areas of form error exceeding the clinical tolerance band of ±25 micrometers; and (4) bidirectional communication with the central manufacturing execution system (MES), enabling closed-loop correction of CNC grinding and polishing operations. The strategy also supports reverse engineering workflows for legacy applicator designs, facilitating accurate dimensional data extraction for maintenance, replication, or upgrade engineering.
COMPLIANCE & STANDARDS
The CMM Measurement Strategy is fully aligned with the following international metrology and medical device standards: ISO 10360 (Coordinate measuring machines – Acceptance and reverification tests), ISO 1101 (Geometrical product specifications – Tolerances of form, orientation, location and run-out), ISO 13485 (Medical devices – Quality management systems), and FDA 21 CFR Part 820 (Quality system regulation). Furthermore, the computational validation protocols adhere to the VDI/VDE 2617 guidelines for the accuracy of coordinate measuring machines. Each measurement session is logged with full traceability to national standards via calibrated reference artifacts, and the data management system maintains an encrypted audit trail compliant with medical device data integrity requirements. Regular external proficiency testing is conducted through accredited calibration laboratories to ensure sustained measurement reliability and long-term machine capability indices (Cgk > 1.33).
TECHNICAL SPECIFICATIONS
MEASUREMENT SYSTEM OVERVIEW:
– Base Type: Granite bridge with active pneumatic vibration isolation
– Measuring Range (X, Y, Z): 400 mm x 500 mm x 300 mm
– Maximum Workpiece Weight: 25 kg
– Resolution: 0.1 micrometer (linear scale)
– Scanning Speed: 1 – 20 mm/s (programmable)
PROBE & SENSOR MODULE:
– Probe Type: Multi-sensor (touch-trigger + scanning + chromatic confocal)
– Stylus Tip: 4 mm diameter ruby sphere
– Optical Sensor: Chromatic confocal with 10 nm axial resolution
– Probe Change Rack: Automatic, 6-position capability
ENVIRONMENTAL CONTROLS:
– Temperature Range: 20°C ± 1°C (active stabilization required)
– Temperature Gradient: ≤ 0.5°C per hour
– Relative Humidity: 40% to 60% (non-condensing)
– Floor Vibration: ≤ 50 µm/s (rms) in the 1-100 Hz band
COMPUTATIONAL ENGINE:
– Processor: Industrial PC with Intel Xeon, 32 GB RAM
– Software: Dedicated CMM metrology suite with best-fit algorithm
– Data Output Formats: ASCII point cloud, .IGES, .STEP, .DXF
| Parameter | Specification |
|---|---|
| System Accuracy (ISO 10360) | E0, MPE = 0.9 + L/350 μm |
| Scanning Probe Resolution | 0.1 μm |
| Chromatic Confocal Spot Size | 25 μm |
| Stylus Tip Diameter | 4 mm (ruby sphere) |
| Maximum Scanning Speed | 20 mm/s |
| Thermal Expansion Compensation | Automatic, per workpiece material |
| Data Acquisition Rate | 1500 points/second |
| Environmental Temperature Stability | 20°C ± 1°C |
CLINICAL PROTOCOLS
All clinical quality assurance measurements must be conducted according to the Standard Operating Procedure (SOP- CMM-001), which outlines the following sequential protocol: (1) system warm-up and environmental stabilization – a minimum of 60 minutes after power-on, with active temperature monitoring; (2) reference sphere calibration and stylus qualification – a four-point qualification procedure achieving a spherical form error below 0.5 micrometers; (3) workpiece fixturing using a vacuum-assisted, zero-point mounting system to ensure repeatable positioning within ±5 micrometers; (4) program selection from the validated part family library, automatically adjusting scanning path, speed, and filtering parameters based on the target geometry; (5) automated measurement execution with real-time collision monitoring and force feedback; (6) data post-processing and deviation analysis, generating a color-coded heatmap of form error; (7) acceptance/rejection decision based on a tolerance band of ±25 micrometers for critical sealing surfaces and ±50 micrometers for ergonomic contact surfaces; and (8) report generation, incorporating all relevant measurement metadata, machine status, and operator identification. Annual revalidation of the complete measurement chain is mandated, including full system geometric calibration, environmental mapping, and correlation studies with master reference artifacts.
DISCLAIMER: The clinical protocols and technical specifications provided herein are intended for informational and reference purposes. Actual device performance and measurement outcomes are contingent upon proper installation, environmental controls, operator training, and routine maintenance in accordance with the full user manual. This document does not constitute a guarantee of clinical results or regulatory compliance beyond the stated standards.
📥 Download Technical Specification
Click the button below to view or download the full official PDF datasheet.